Thank you — request received
Our sales team will call you shortly with pricing, availability and a site-visit slot.
Chat on WhatsApp instead
Alpha Grand is a commercial development taking shape on the Alpha 2 belt of Greater Noida, built around three uses stacked on one plot: retail shops on the lower levels, a dedicated floor for food and dining, and Luxury Studio on the floors above.
The idea behind the studio floors is a simple one — a compact unit you can work out of, use as a stay, or hand over to a tenant. It's a format that's become common across Alpha 2 for buyers who want a commercial asset without committing to a full-sized office.
Alpha 2 itself sits close to Pari Chowk, one of Greater Noida's better-known junctions, with the Noida–Greater Noida Expressway and Yamuna Expressway both within easy reach — and a location that's increasingly discussed alongside the under-construction Noida International Airport at Jewar.
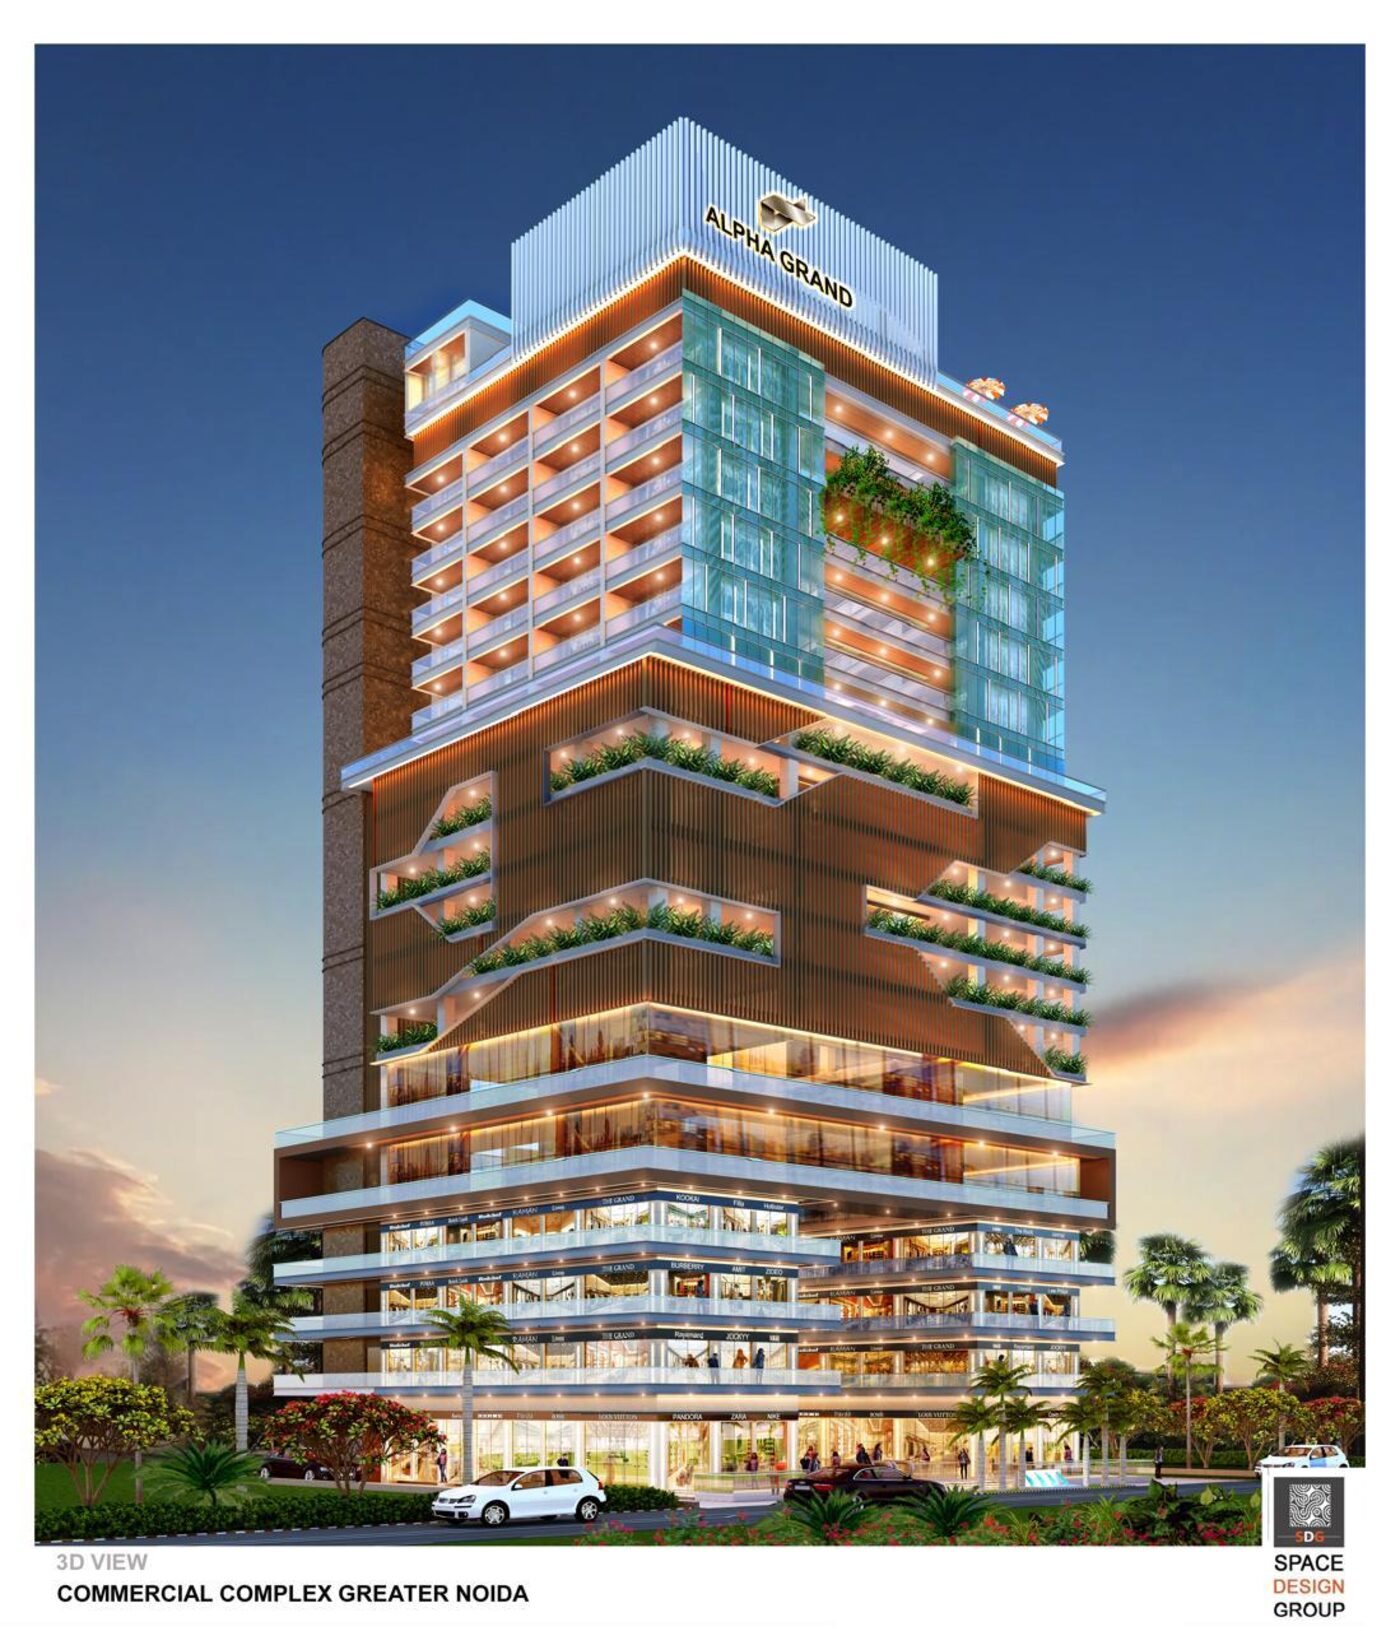
Here's how the building is planned to stack up, from the anchor stores at the base to the Luxury Studio near the top.
The lower ground level is planned around three larger anchor stores plus a run of smaller retail units, all opening onto a central atrium.
Lower ground floorGlass-fronted shops framing the ground-floor arcade, arranged in two wings around a central atrium and escalator core — built for footfall from the street.
Ground floorThree repeated floor plates above the arcade, each with its own run of shop and showroom units, wide balconies and a dedicated lift lobby per wing.
First to third floorA dedicated floor set aside for restaurants, cafés and banquet-style dining halls — meant to be the building's main day-and-evening gathering spot.
Fourth floorCompact, glass-fronted units on the tower floors above the podium — sized for a small office, a work-and-stay setup, or as a unit you lease out.
Upper floors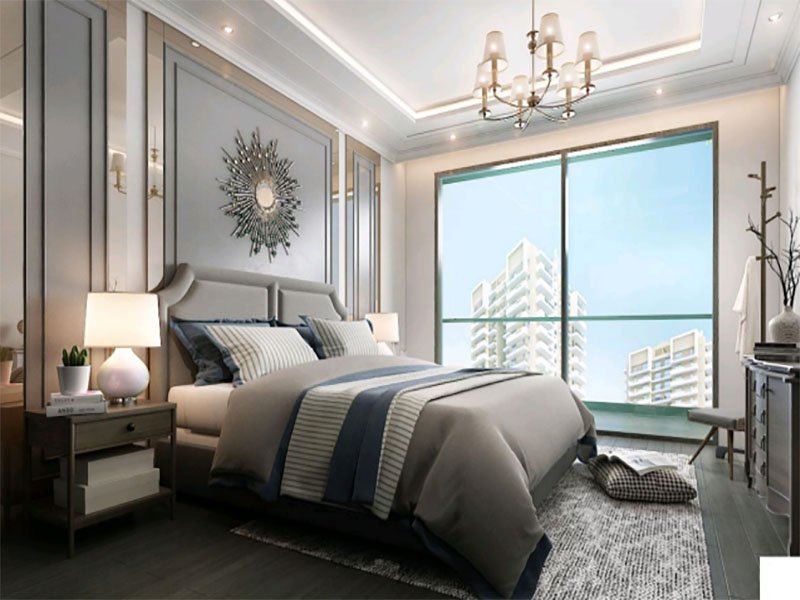
The studio floors are designed for people who want more flexibility than a standard office lease. Use the same unit as a workspace during the day, a place to stay when you're in town, or hand it to a tenant and let it earn on its own.
Because they sit on the tower floors above the retail podium, studio units get their own lift lobby and look out over the surrounding sector rather than onto the street below.
The interior shown here is an indicative design concept for illustration only — it isn't a photograph of a completed unit. Flooring, fixtures and furnishing are not included unless stated in your agreement, and may vary from what's finally delivered.
Unit-wise carpet area, super area and floor-wise pricing are shared directly by our sales team, in line with RERA disclosure norms.
See PricingWhat's planned into the building itself — from the basics customers expect to a few things you wouldn't expect at street level.
A dedicated pool deck for customers and visitors to unwind.
A fully equipped fitness floor for customers and their teams.
Planted, stepped terraces between the retail base and office floors.
Round-the-clock surveillance and access management on-site.
Dedicated car lifts and parking for retail visitors, customers and staff.
Uninterrupted supply for retail, F&B and office operations.
Multiple passenger and service lifts, split across retail and office cores.
A full-height atrium brings natural light into the retail floors.
Glazed, high-visibility shopfronts along the retail base.
A full level set aside for F&B, separate from the shopping floors.
2.1m-wide internal corridors and 1.8–2.1m balconies on the retail floors.
Each wing gets its own washrooms and lift lobby, not shared corridors.
Four of the tower's plans — from the anchor-store level to the dedicated dining floor.
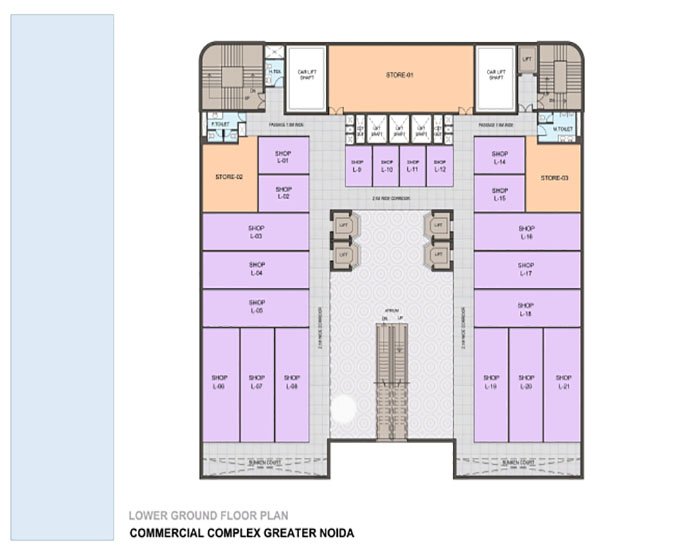
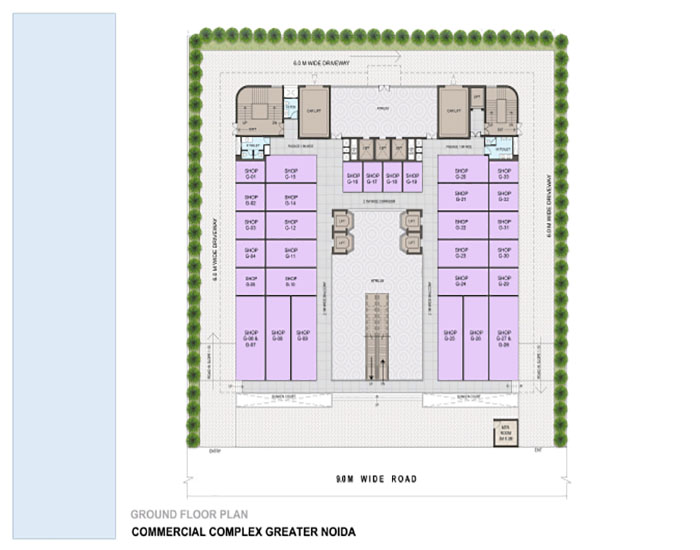
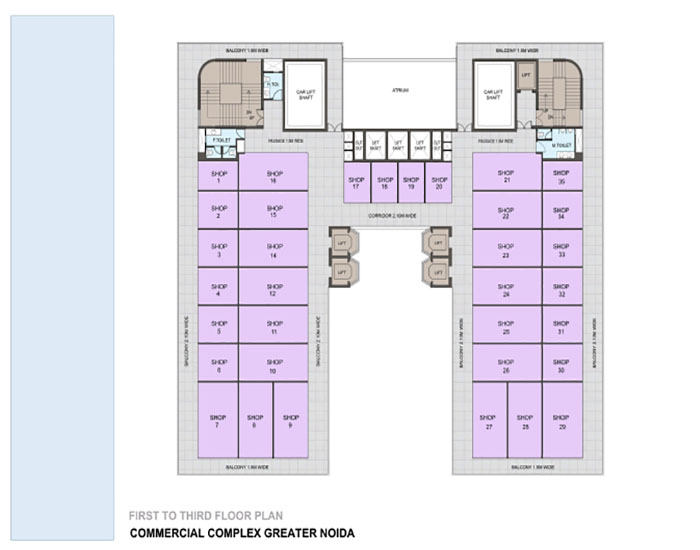
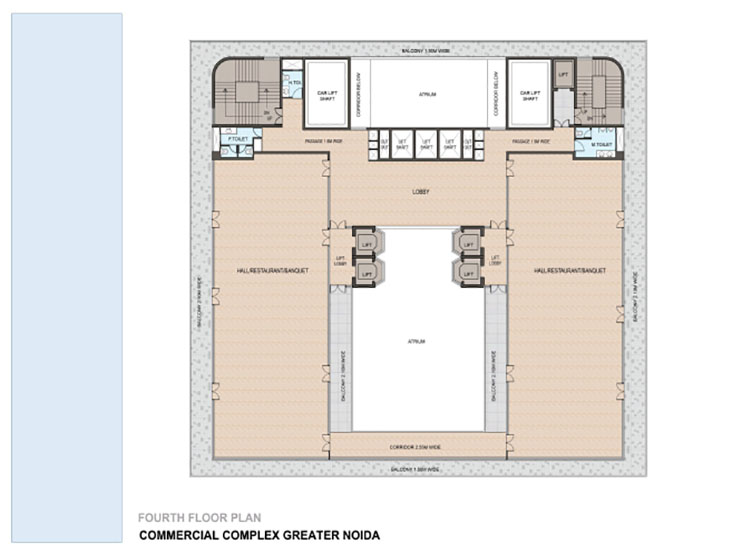
Floor plans shown are indicative and subject to the final sanctioned drawings. Studio office floor plans on the upper levels are shared on request or during a site visit.
Base pricing is issued directly by the authorised sales team and revised periodically — here's exactly how the floors are structured.
| Floor | Format | Price |
|---|---|---|
| Lower GroundStore‑01 to ‑03 + shops L‑01 to L‑21 | Anchor Stores & Retail Shops | Price ₹42 Lakhs* |
| Ground FloorShops G‑01 to G‑33 | High-Street Retail | Price on Request |
| First–Third Floor36 units per floor | Retail & Showroom Space | Price on Request |
| Fourth FloorTwo banquet-style halls | Food Court, Restaurant & Banquet | Price on Request |
| Upper FloorsTower floors above the podium | Luxury Studio | Price on Request |
Prices vary by floor, frontage and unit size, and are revised periodically by the promoter — that's why they're shared directly rather than listed here. Applicable taxes, GST, statutory charges, maintenance and other levies are additional, exactly as they would be disclosed in your RERA-compliant agreement. Figures are indicative only until confirmed in writing by the authorised sales team.
Tell us which format you're interested in — we'll share the base price, floor-wise availability and any current payment plan.
Our sales team will call you shortly with the current price list and availability.
Chat on WhatsApp insteadA summary of the location and project factors buyers typically weigh — for you to verify and judge independently.
Alpha 2 is one of Greater Noida's older commercial belts near Pari Chowk — not a fresh, untested location — with existing retail, offices and social infrastructure already around it.
Direct links to the Noida–Greater Noida Expressway, Yamuna Expressway, Eastern Peripheral Expressway and NH-24 connect the sector to Noida, Delhi, Ghaziabad and Faridabad.
The under-construction Noida International Airport at Jewar sits along the same growth corridor — infrastructure that analysts commonly cite as a demand driver for nearby commercial real estate.
Retail, food court and Luxury Studio under a single roof are designed to draw different kinds of footfall through the day, rather than depending on one single use.
Registration under UP RERA (No. UPRERAPRJ420809/06/2026) means the project sits within the disclosure, escrow and grievance framework mandated by the RERA Act — verifiable independently online.
Alpha 2 has seen several other branded commercial launches in recent years, reflecting continued developer and investor interest in the immediate micro-market.
These are general observations about the location and project format, not investment advice or a promise of returns. Real estate values, rental yields and appreciation are subject to market conditions and are never guaranteed. Please conduct your own due diligence, verify all project documents on the UP RERA portal, and consult an independent financial advisor before making any investment decision.
Alpha 2 is one of Greater Noida's more established commercial pockets, with direct road access and the Jewar airport corridor developing close by.
Alpha 2 benefits from proximity to Pari Chowk and direct links to the Noida–Greater Noida Expressway, Yamuna Expressway, Eastern Peripheral Expressway and NH-24 — giving smooth road access toward Noida, Delhi, Ghaziabad and Faridabad.
The sector sits within reach of established schools, colleges and hospitals, and the wider Alpha–Delta commercial belt, and stands to benefit from the continued build-out of the Noida International Airport at Jewar and the Aqua Line metro network serving the corridor.
Alpha Grand's stepped-terrace facade, previewed from a few angles.
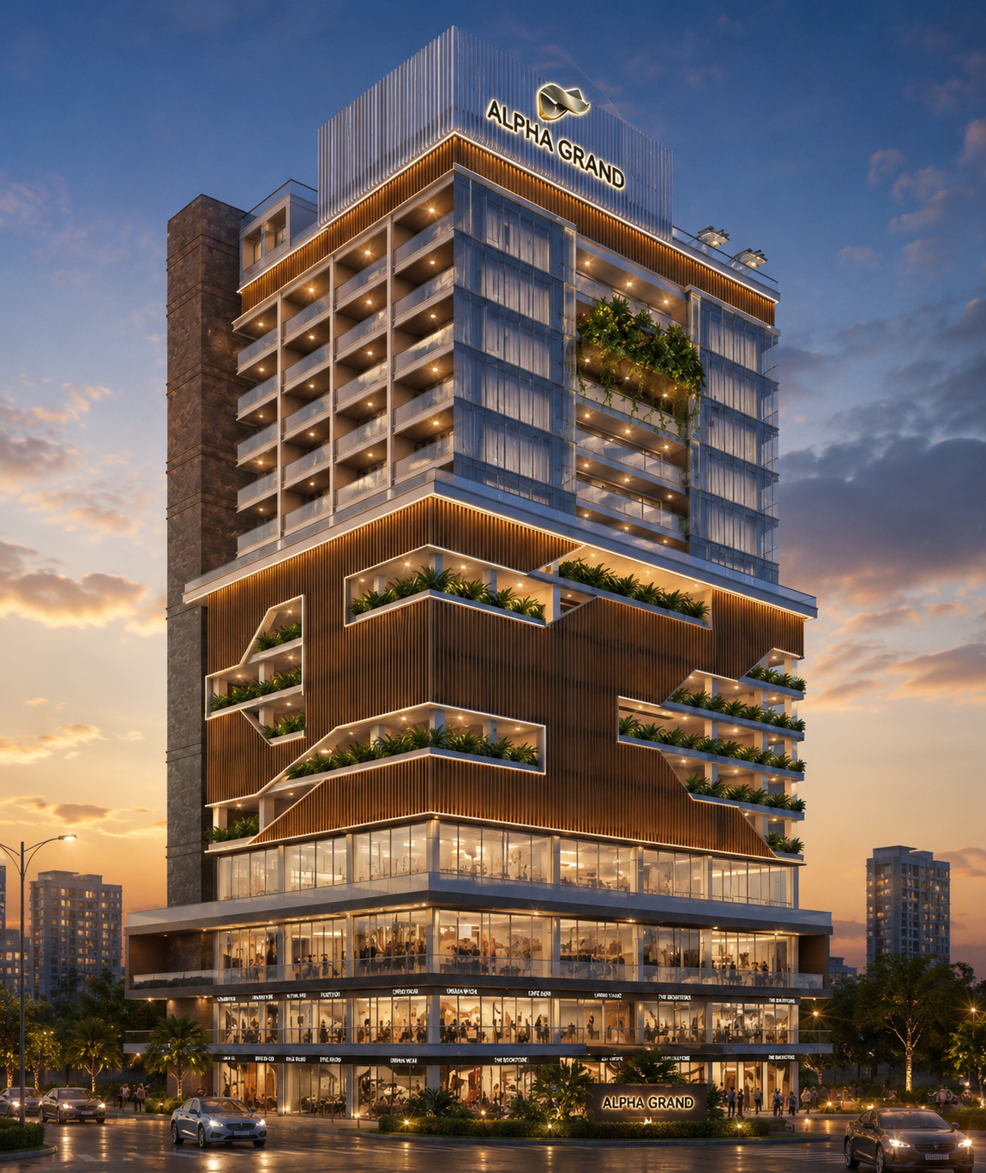
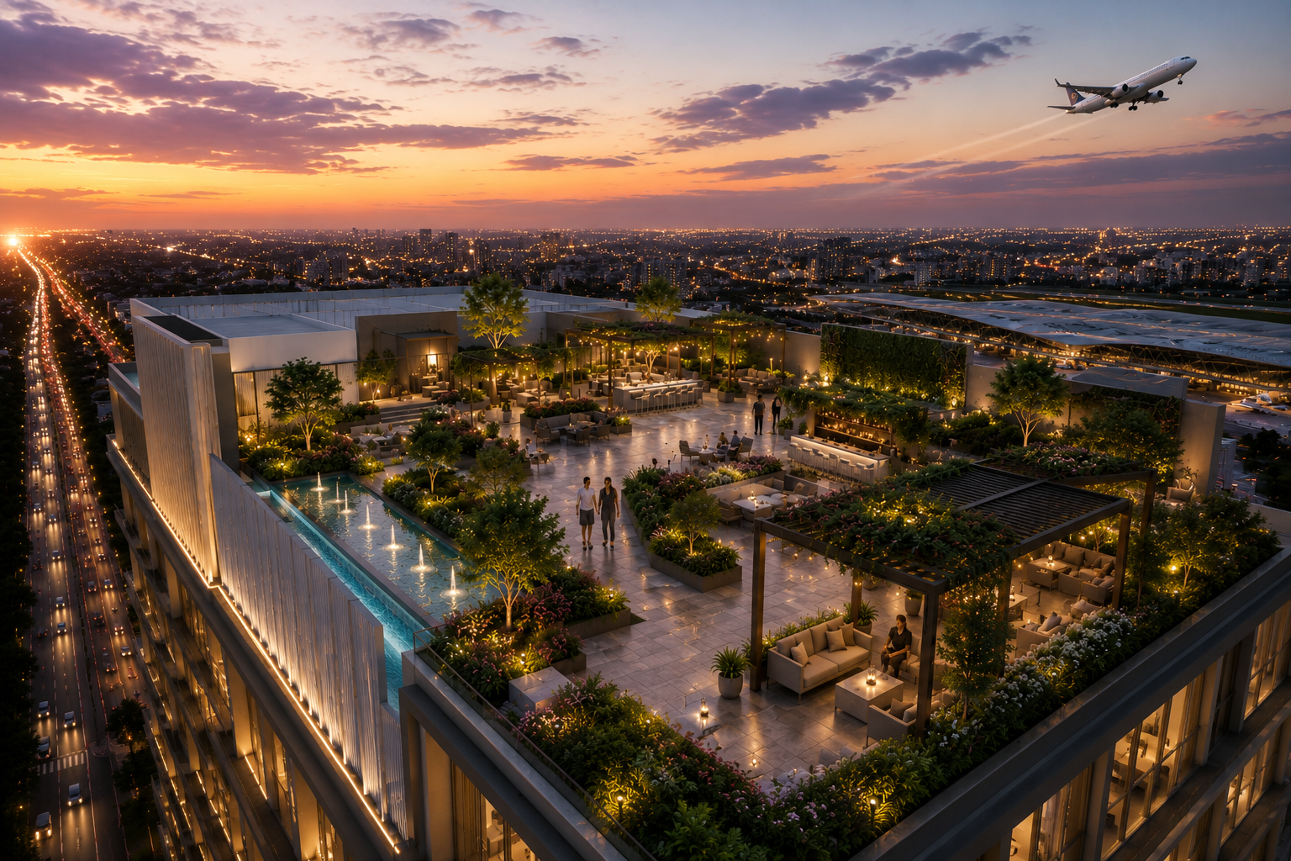
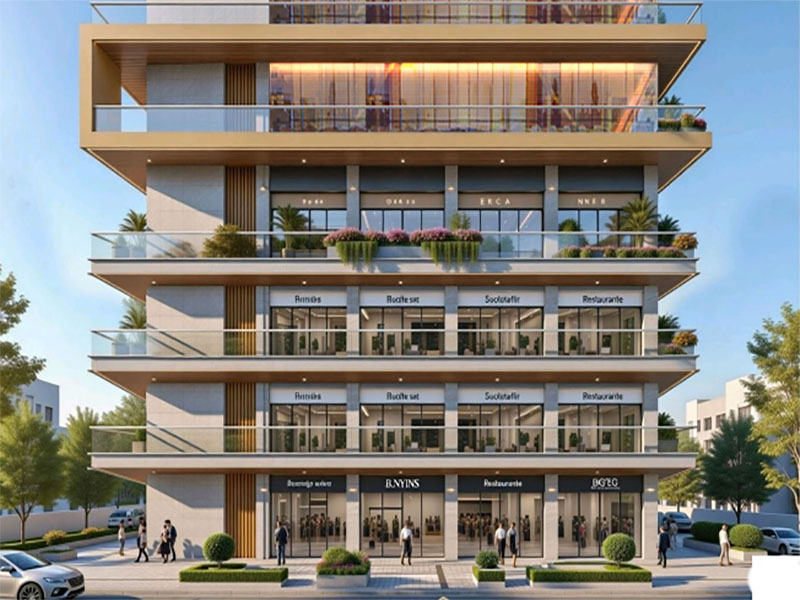
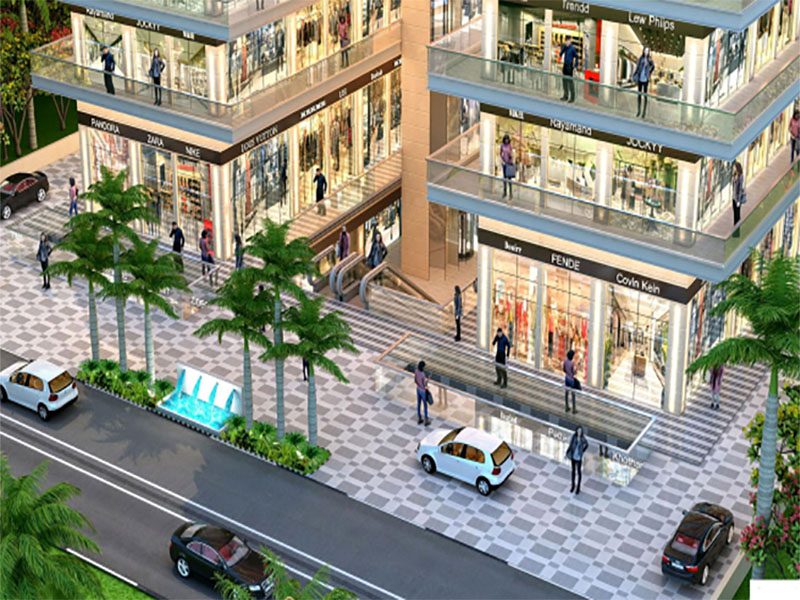
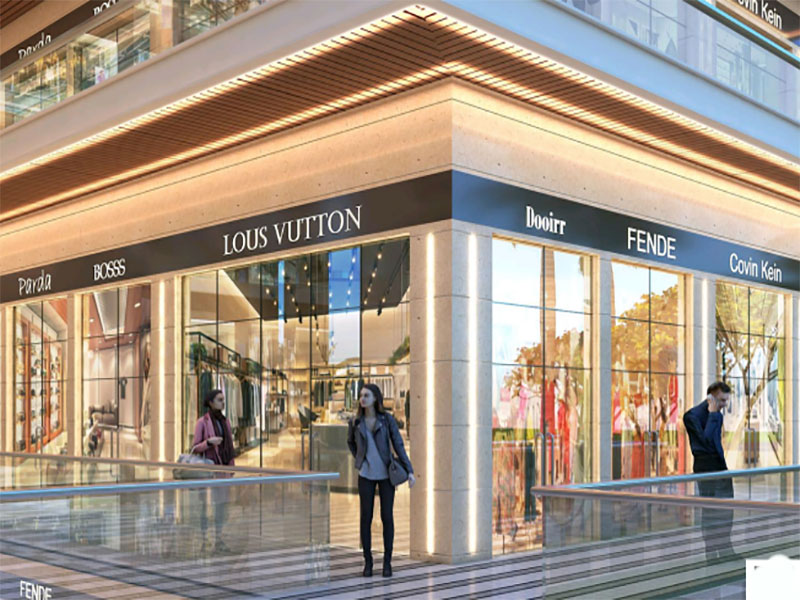
Images are 3D architectural renders for representation purposes only. Actual product, specifications, layout and elevation may vary from what is shown. Shop names, brand signage and logos visible in these renders are placeholder artwork used to visualise scale and are not confirmed customers, brand tie-ups or endorsements of any kind.
Alpha Grand is developed by VDMINFRA Projects LLP & promoted by Flamingo Group, a developer that works mainly on residential and commercial projects in locations chosen for their connectivity — pairing fairly contemporary architecture with layouts planned around daylight and airflow rather than just floor count.
Across its projects, the group leans on a fairly standard but consistent playbook: landscaped common areas, on-site security, ample parking and a set of lifestyle amenities — with transparency, build quality and handing projects over on schedule as the things it says it prioritises with buyers.
Leave your details and our sales desk will share current pricing, available units and a convenient time to visit the site.
Fields marked * are required.
Our sales team will call you shortly with pricing, availability and a site-visit slot.
Chat on WhatsApp insteadAlpha Grand is a commercial development on the Alpha 2 belt of Greater Noida, planned with high-street retail shops, a dedicated food court and banquet floor, and Luxury Studio, developed under UP RERA registration.
The project sits in Alpha 2, Greater Noida — close to Pari Chowk, with direct access to the Noida–Greater Noida Expressway and Yamuna Expressway, in the general corridor leading toward the upcoming Noida International Airport at Jewar.
The project is registered as UPRERAPRJ420809/06/2026. You can independently verify this registration and project documents on the official UP RERA portal at up-rera.in.
Five broad formats spread across the floors: anchor stores and retail shops on the lower ground level, high-street retail on the ground floor, retail and showroom units on the first to third floors, a food court and banquet floor on the fourth level, and Luxury Studio on the tower floors above. Exact unit sizes and floor-wise pricing are shared by our sales team on enquiry.
Pricing varies by floor, frontage and unit format, and — like most projects at this stage — is shared directly on request rather than published, since it's revised periodically. Use the pricing section above or the enquiry form on this page to get the current price list and payment plans.